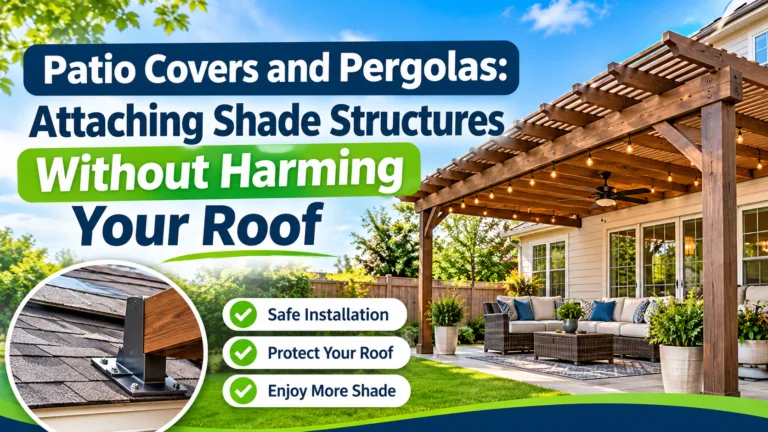
A covered patio or pergola can make a Central Texas backyard much more usable. Shade takes the edge off afternoon sun, creates a comfortable place to gather, and stretches out the time people actually spend outdoors. A lot of homeowners want these attached directly to the house, since it feels natural and gives a finished look. But attaching a structure to a home creates new points where the roof, siding, and foundation need protecting. Done carefully, an attached cover works well. Done carelessly, it opens the door to leaks, rot, and structural stress.
Here’s what to think through when planning and building an attached patio cover or pergola, along with the roof and drainage details that deserve the closest attention.
Attached Versus Freestanding
A freestanding pergola has its own posts and footings, which keeps its loads away from the house entirely. An attached cover shares a wall or roof edge with the home, which simplifies the layout but also transfers loads and moisture into the house. Attached covers are common and can be built well, but they demand attention to flashing, ledger connections, and drainage. If you’re unsure, a freestanding structure is often the lower-risk option. If you do go with an attached cover, the connection to the house is the detail that matters most. Ask the contractor how the cover will be fastened, what the ledger connection looks like, and how that joint gets sealed and flashed.
The Ledger Connection
An attached structure typically connects to the house through a ledger board fastened to the wall framing. The ledger carries real load, and its attachment has to be designed to transfer that load into the house’s structure. Fasteners should suit both the ledger and the wall framing, and the connection should sit where water can’t collect behind it. Ledgers tend to fail when they’re fastened only to siding or a single layer of sheathing, or when they sit somewhere water sheds onto them. Flashing above the ledger and proper spacing from the roof edge cut down on both risks.
Roof Tie-Ins and Flashing
Where a patio cover meets an existing roof, the joint has to be flashed so water runs over the roof covering and away from the wall. The same step-flashing and counter-flashing principles used at other roof-to-wall transitions apply here. Shingles above the joint should overlap the new cover’s roof covering, and the cover shouldn’t create a pocket where water can sit. A roofing crew experienced with Roof Installation Services Belton can make the tie-in properly and check the existing roof’s condition at the joint before the cover goes up.
Roof Covering for the Cover
Patio covers can use metal panels, polycarbonate sheets, shingles, or other materials, each with its own light transmission, weight, and maintenance needs. Solid coverings give shade and rain protection, while translucent panels let in light and can make a space feel more open. Think about how much sun you want, how the cover will look from the house, and whether it should match the main roof. Whatever covering you choose, fasteners should be sealed, and panels installed with the right overlaps and slopes so water runs off instead of pooling. Polycarbonate and metal panels expand and contract with temperature, so the fastening has to allow for that movement.
Drainage and Gutters
Water shed from an attached cover has to go somewhere. If it drains onto the patio, that surface should slope away from the house. If it drains toward the house, gutters and downspouts need to carry the water safely to the ground. Water sheeting off the cover against the foundation can saturate soil and cause problems at the base of the wall. Downspouts should discharge onto a surface that directs water away from the house and any fence footings. A Roof Installation Services Killeen provider can advise on gutter sizing and placement for a new cover.
Wind Loads and Anchoring
Covers and pergolas catch wind, and that force has to get transferred safely to the ground. Posts should be anchored to footings sized for the structure, and connections between beams, rafters, and posts need hardware rated for outdoor use. Central Texas storms can bring strong gusts, so the structure should be designed for local wind conditions. Ask the contractor how wind loads factored into the design. Solid roof covers catch more wind than open pergolas, which changes how the posts and bracing need to be designed. Be upfront with your contractor about how you plan to use the space, since a cover meant to carry a heavy hanging fan or outdoor lights needs extra support.
Wood, Metal, and Vinyl Structures
Wood pergolas bring warmth and flexibility, but they need sealing or staining to resist moisture and sun. Metal structures resist rot but may need corrosion protection and can get hot in direct sun. Vinyl structures need very little maintenance but can have limits on span and load. Pick a material that fits the design, the exposure, and how much upkeep you’re willing to do. Keep wood components off direct soil contact and make sure posts sit on footings or bases that keep them dry. Moisture at the base is one of the most common reasons these structures fail early.
Permits and Inspections
Attached structures generally need a permit, and inspections may cover the footings, ledger connection, and roof tie-in. Permits protect the homeowner by confirming the design meets local requirements, and they help avoid headaches when the property eventually sells. Check with your local building department before construction starts. Homeowner association rules may also apply to the structure’s height, materials, and appearance. Get approval before work begins.
Maintenance After Installation
Inspect the cover at least once a year. Check the ledger connection for loose fasteners, look for gaps where the structure meets the house, and confirm the flashing is still intact. Clear debris from the roof surface and gutters. For wood, maintain the finish. For polycarbonate or metal coverings, check for cracks, loose fasteners, and storm damage. Watch the wall behind the ledger for signs of moisture staining, soft siding, and paint blistering. Catching it early keeps rot from spreading into the house framing.
Planning With Your Contractor
A well-planned patio cover balances appearance, shade, drainage, and structural integrity. Request a written proposal that spells out the framing, ledger connection, flashing, roof covering, gutters, footings, and warranty. Ask how the structure will tie into the existing roof and whether any roof work needs to happen before the cover goes up. A Fencing Company in Temple can help plan a backyard layout that includes both a cover and a fence, and a fence contractor in Temple can coordinate access and footings. Homeowners who need roof repairs before the cover can go up can talk to a Roof Repair Services Harker Heights provider, and a Roof Repair Services Temple specialist can confirm the tie-in will be sealed correctly.